


There is something particular about walking into a well-kept Sydney terrace. The facade holds its history well. The brick, the iron lacework, the proportions that feel considered and settled. Then you step inside, and the feeling shifts.
It is cooler than it should be. The back bedroom never really warms up in winter. The kitchen ceiling has that patch near the corner that keeps returning no matter how many times you paint over it.
And there is a faint smell you cannot quite locate.
Remember that last one. It matters more than any of the others.
For many families in Sydney's heritage homes, all of this becomes the deal. You accept it as part of owning something old and beautiful. But it is worth asking what the gap between how a home looks and how it feels is actually doing to the people inside it.
Why old terraces behave this way

Solid brick, porous sandstone, and a subfloor with nowhere to dry. The house is doing exactly what it was built to do.
Sydney's Victorian, Federation and Edwardian terraces were designed for a different era, and they were built to different physics.
Solid brick walls with no cavity, which means moisture from rain and rising groundwater absorbs directly into the fabric and dries slowly. Sandstone foundations that are porous by nature. Original damp-proof courses that have cracked, failed, or were never adequate to begin with. Below the floorboards, subfloor voids with poor or blocked ventilation turn humid and stagnant, feeding mould and releasing microbial compounds up into the rooms above.
The attached terrace form makes it harder again. Shared party walls, narrow sites, and limited sun on the rear facade mean moisture lingers exactly where it should be drying.
Then there is what has been done to these houses since. Cement render over original brickwork. Paved courtyards run right up to the wall. Subfloor vents sealed to stop draughts. Each change was well intentioned. Together they trapped moisture inside building fabric that was designed, from the beginning, to breathe.
What that smell actually tells you
Back to the smell.
The largest meta-analysis on residential dampness and childhood asthma pooled sixteen studies and tested which signs of a damp house best predicted a child going on to develop asthma. Visible mould raised the risk by 29%. General dampness by 33%. Any dampness or mould exposure at all, by around 50%.
Mould odour raised it by 73%. It was the strongest single predictor in the study.
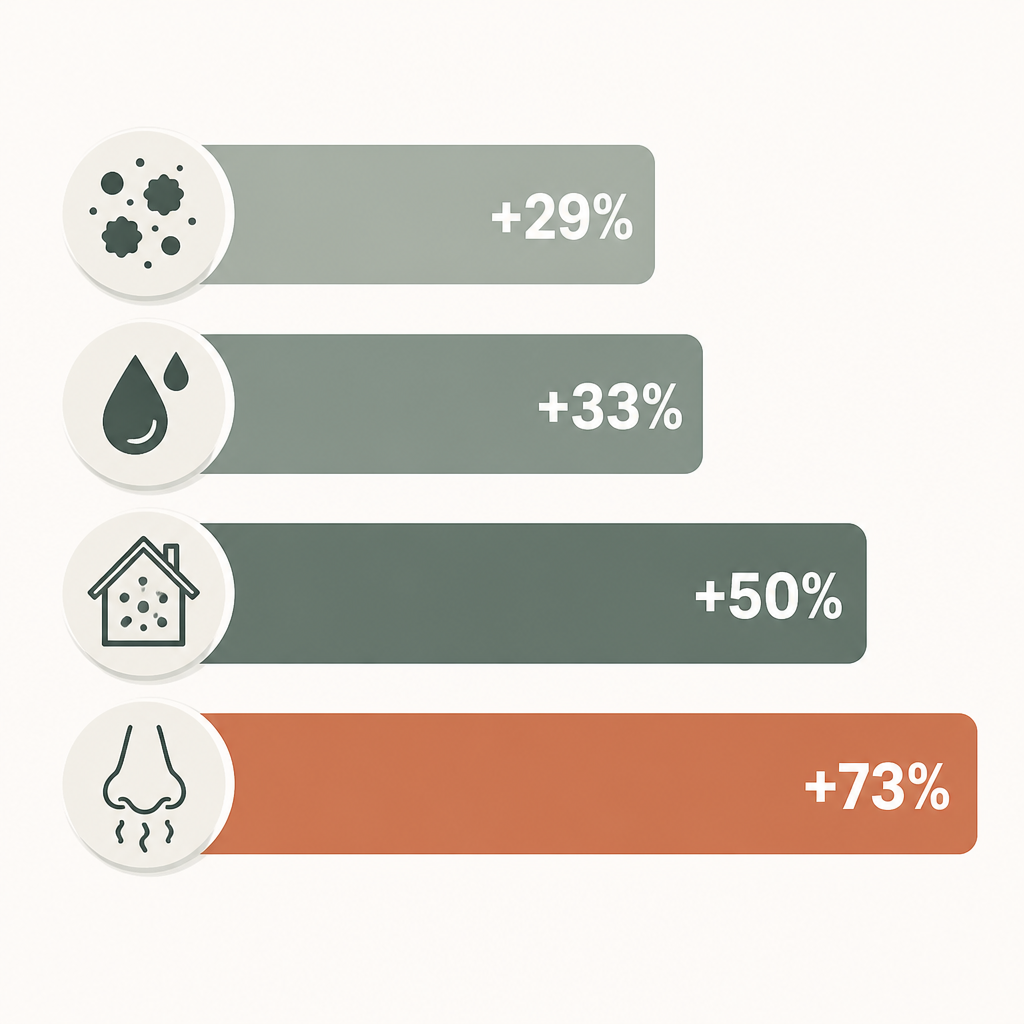
The mould you can smell but cannot find is a stronger warning than the mould you can see.
This inverts how most people assess their own house. Families look for mould. What the evidence says is that the thing you can smell but cannot find is the more reliable warning, precisely because it means there is active growth somewhere you are not looking. Under the floor, inside a wall cavity, behind the render.
The rest of the picture is consistent. Babies are particularly exposed. They breathe faster and take in more air per kilogram of body weight than adults do, so when that air carries mould spores or damp building compounds, the dose is proportionally higher. Research has also linked indoor dampness to lower verbal ability and school readiness at age three, and poor air quality in the first two years of life to slower visual processing and weaker memory development.
Cold compounds it. The World Health Organization recommends a minimum indoor temperature of 18 degrees and finds that warming a cold home reduces respiratory illness. And cold housing is not a Northern Hemisphere problem we have imported. In Australia, 6.5% of all deaths are attributable to cold, a higher share than Sweden's 3.7%. Our houses simply are not built for the winters we actually have.
The signal most families miss

Four nights away, and the cough settles. Home again by Sunday, and it comes back.
If your children's coughs, congestion or chest infections ease noticeably after a few nights away from home, and return within a week of coming back, the house itself may be part of the problem.
It is the clearest signal there is, and the easiest one to explain away. New sheets. Change of weather. Something going around at school.
How to tell if your home is the problem
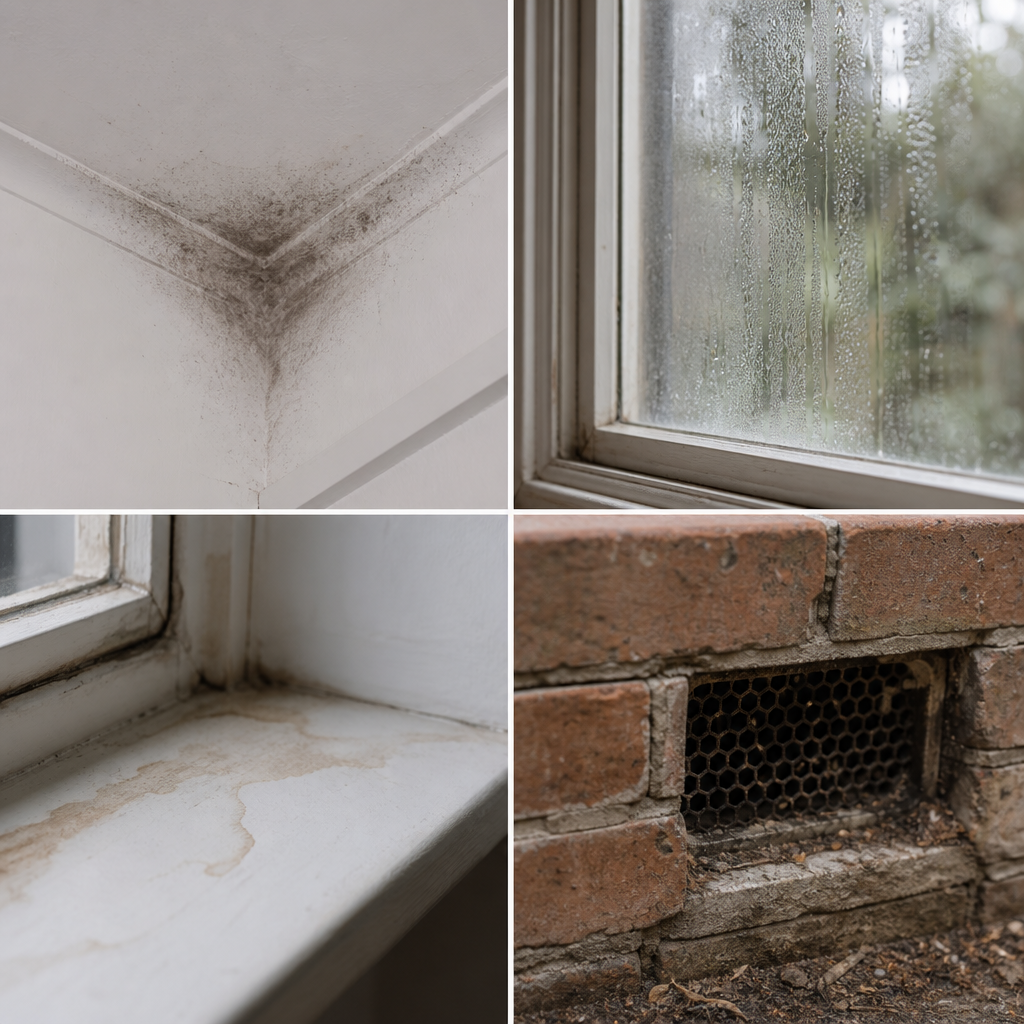
None of it looks like an emergency. That is exactly why it gets accepted as part of the house.
When we walk through a heritage home, there are specific things we look at before anything else.
The subfloor. Is the house raised from the ground, and is the subfloor ventilated? Is it dry and clean, or is there dirt, humidity and a smell that tells you moisture has been sitting there for years?
Kitchen ceiling corners. We look here first. Mould gathers there quietly, well before it appears anywhere more obvious.
Window condensation. Not on the coldest morning of the year. Regularly. It means there is more moisture in the air than the building can shed.
The air itself. Is there a humid quality to it when you first walk in, before you have acclimatised?
Watermarks. On windowsills and walls, at floor edges, around chimney breasts. Slow recurring leaks leave a record. Paint hides the mark, not the water.
The roof space. Its condition, its ventilation, and whether either was ever done properly. It is the least inspected part of most heritage homes and one of the most revealing.
None of these are dramatic. Most of them feel ordinary once you have lived with them long enough. That is exactly the problem. But together they tell a clear story about how a home is actually performing.
What renovation can do about it
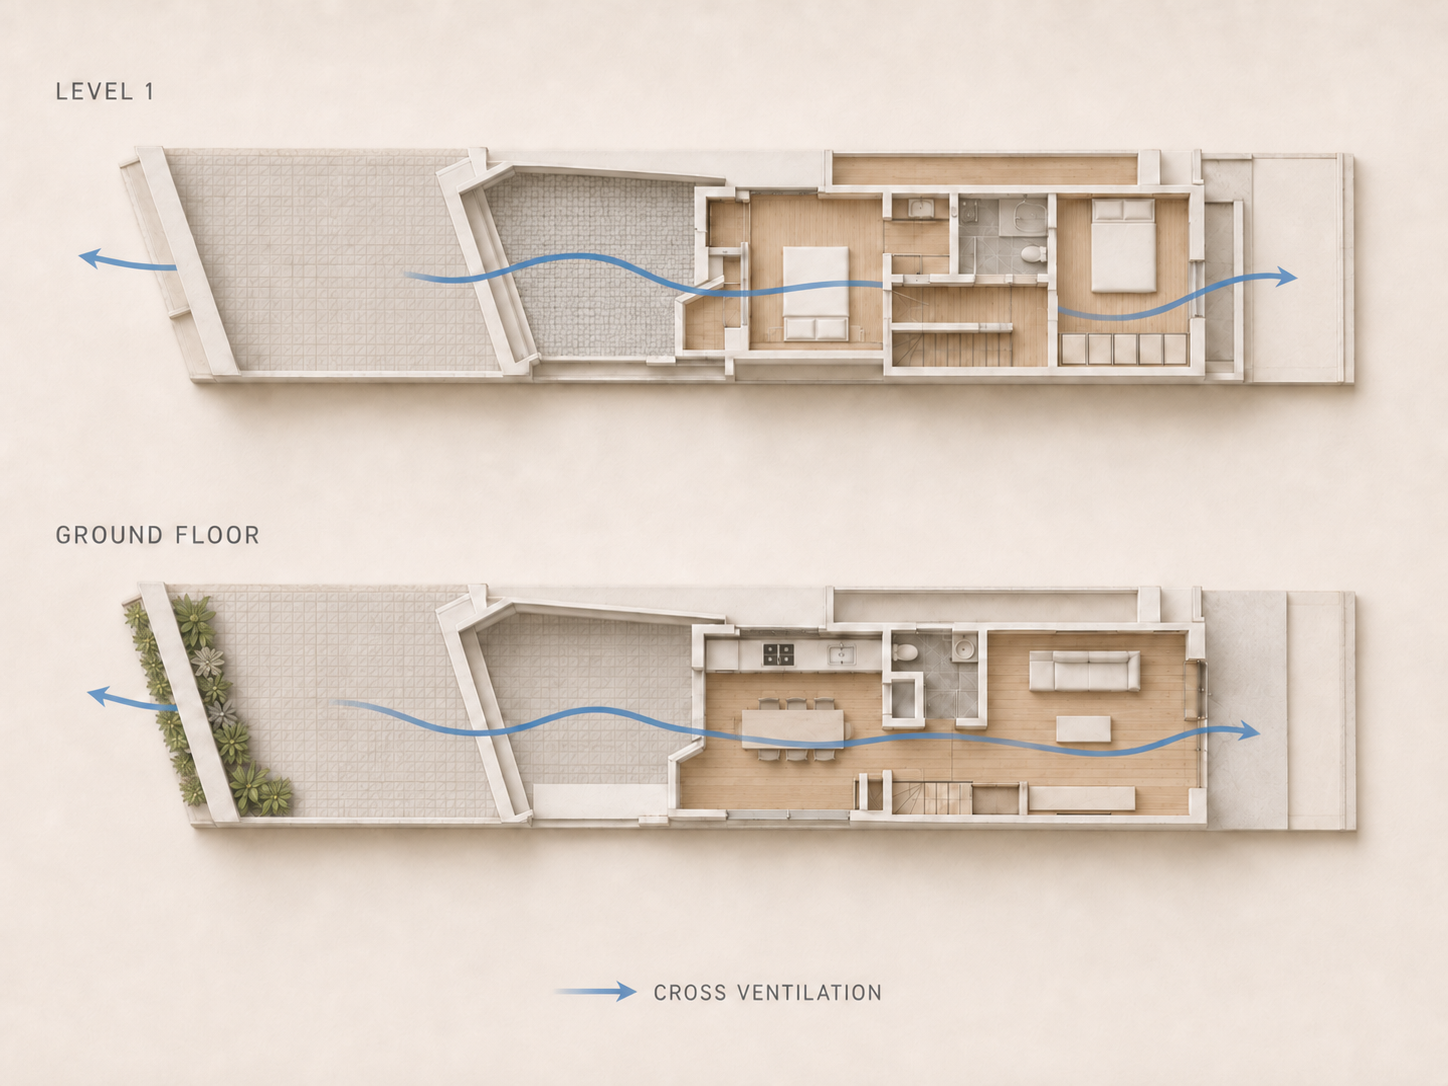
Darlinghurst. The airflow strategy was set before any finish was chosen to remove the existing damp.
Layout is the most underestimated design tool available, and it matters before anything else.
On a recent project in Darlinghurst, poor airflow, mould and dampness were affecting the living spaces and a future nursery. The renovation was designed around a strong cross-ventilation strategy, carefully aligned to the seasonal wind directions on that particular site, so the house could make the most of natural airflow year round.
The living space was then structurally separated from the kitchen through a narrow passage between the two zones. This kept moisture and cooking pollutants contained at their source rather than allowing them to spread through the home and settle in bedrooms. The result was a noticeably healthier internal environment, without compromising comfort or temperature, and without changing anything visible from the street.
Heat recovery ventilation was integral to that project too. An HRV system delivers continuous filtered fresh air to living spaces and bedrooms while extracting moisture and pollutants directly from kitchens, bathrooms and laundries. It works with the layout, not against it, and it removes any reliance on draughty windows or uncontrolled gaps in the building fabric to keep air moving. This is the principle Passivhaus is built on: control the air deliberately, rather than leaving it to chance and weather.
Beyond layout and ventilation, the fabric of the home matters. Insulation to the rear wall, underfloor and roof. Careful draught-proofing around original windows, door frames, floor edges and chimney openings. These upgrades keep the building warm, dry and performing well without altering anything visible from the street.
Heritage does not mean you have to choose
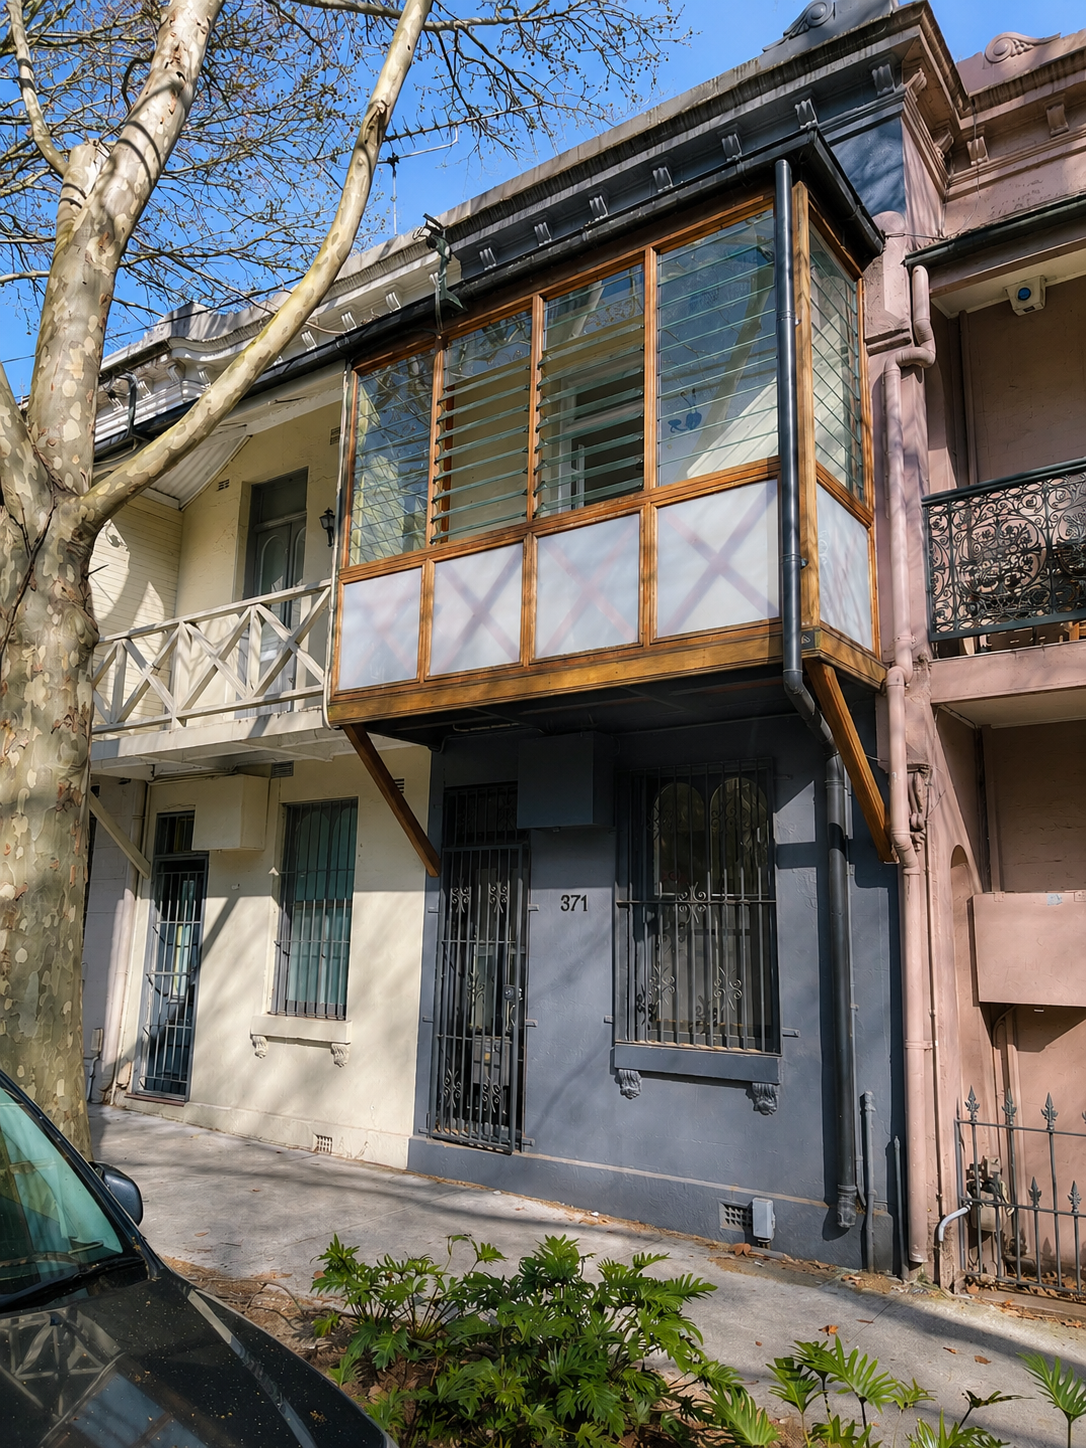
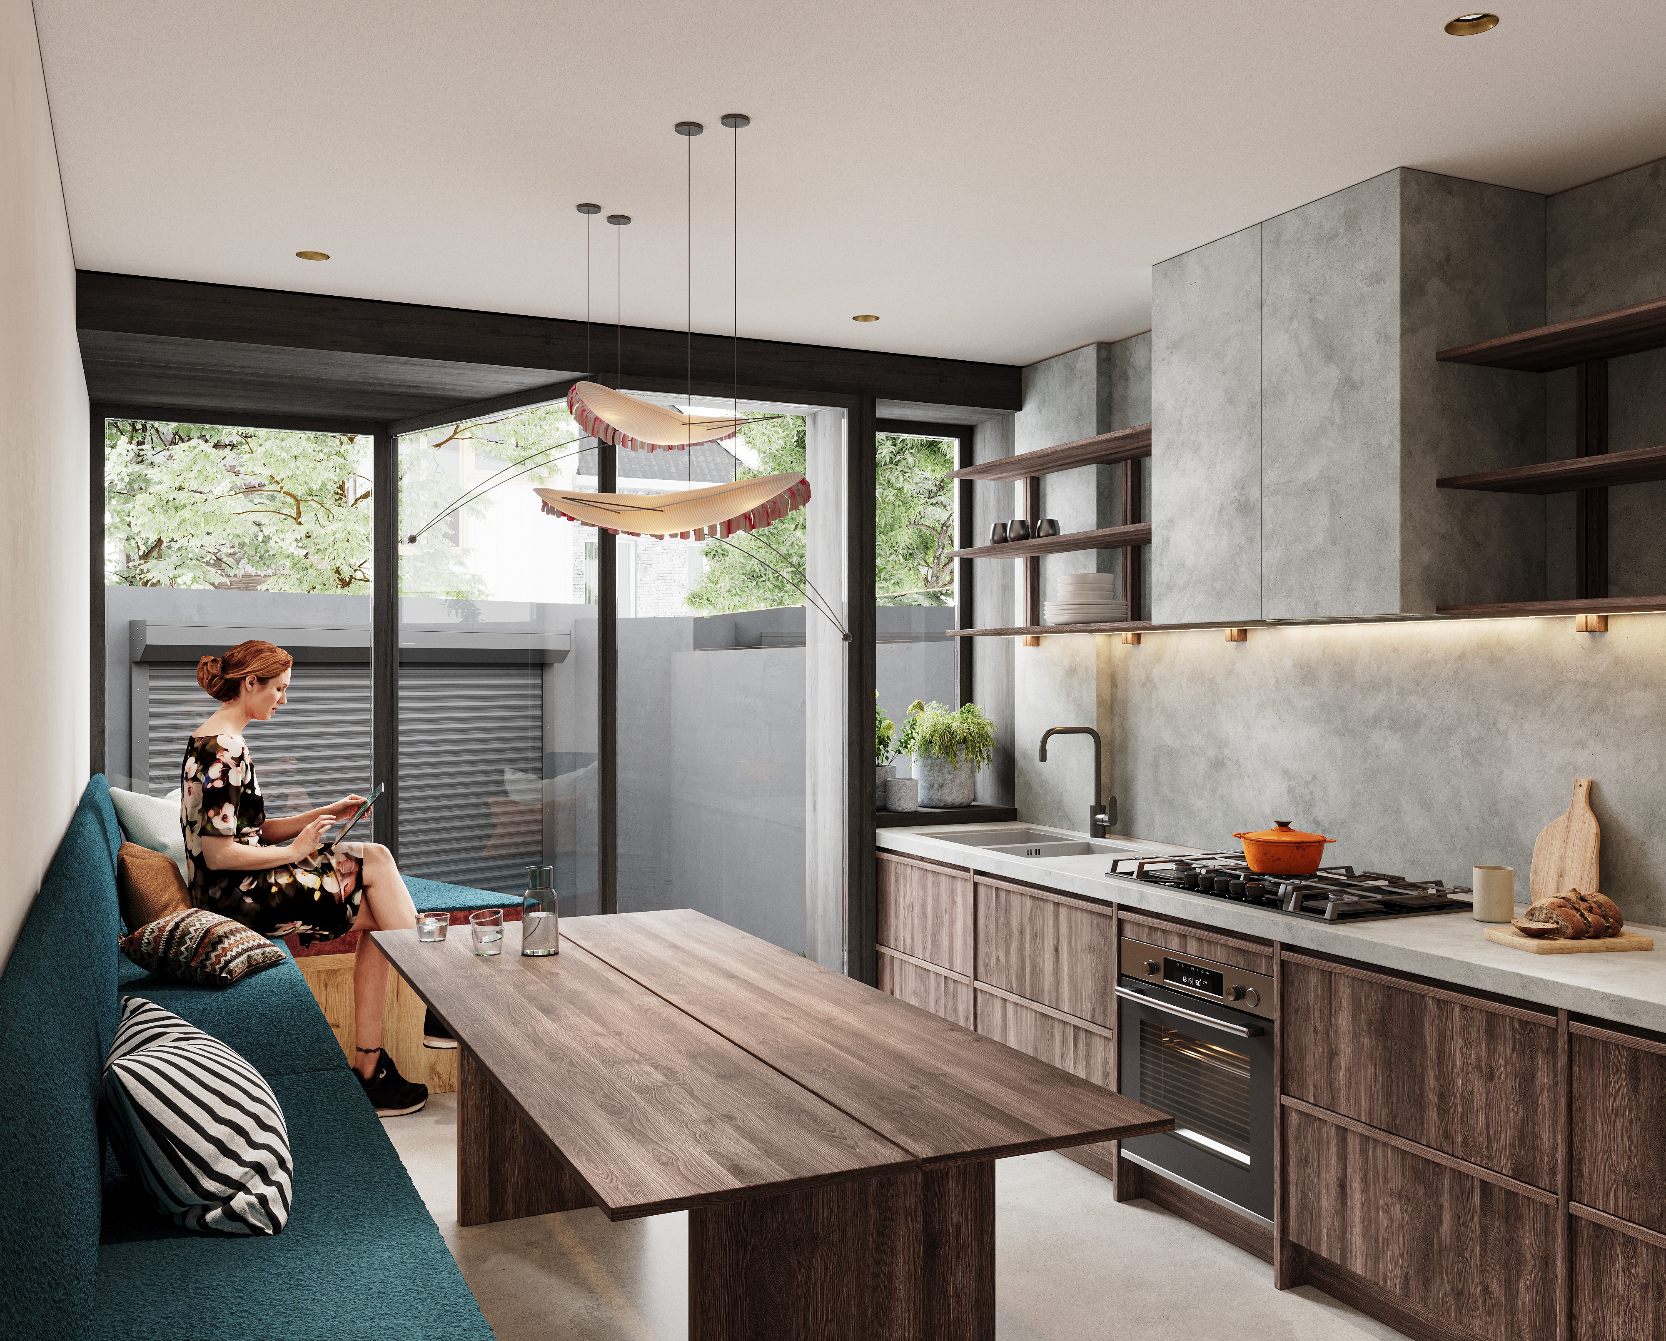
The same house, after the work. Nothing you can see from the street has changed.
This is one of the most important things to understand before starting a renovation.
Every change described here, the layout, the ventilation, the fabric upgrades, is concentrated on the rear, the roof and the internal structure. The street facade stays intact. What is significant is protected. What is not visible from the street is where the performance work happens.
Designing within heritage conservation constraints is not a compromise. It is a discipline. When you cannot touch the front, cannot go up, cannot widen and cannot lose the party walls, you stop reaching for the obvious moves and start working the plan properly. Approached correctly from the beginning, it tends to produce more considered, more resolved outcomes than projects with no constraints at all.
The first step
Before any design work begins, we run a Project Analysis.
This is a careful look at what is actually happening in the home: where moisture is entering, where ventilation is failing, what the planning controls allow, and what the realistic pathways for improvement are. It is deliberately the first step, because almost every expensive mistake in this work comes from designing before understanding the building. You end up with a beautiful rear extension attached to a house that is still wet.
It is in these early conversations that families often realise, sometimes for the first time, the full extent of what their home has been carrying. And more often than not, that clarity is a relief. Once you understand the problem properly, solving it becomes a much less daunting task.
If you are living in a heritage home in Sydney and any of this feels familiar, it is worth starting that conversation.
Sources
-
World Health Organization, Housing and Health Guidelines (2018), and the accompanying systematic review on indoor cold and health
-
Fisk WJ et al., Residential Dampness and Molds and the Risk of Developing Asthma: A Systematic Review and Meta-Analysis, PLOS One
-
Tischer C et al., European Respiratory Journal, domestic mould and asthma and allergy in children
-
Von Mutius E et al., Allergologie Select, childhood asthma and mould meta-analysis
-
Coulburn L & Miller W, Prevalence, Risk Factors and Impacts Related to Mould-Affected Housing: An Australian Integrative Review, International Journal of Environmental Research and Public Health 19(3):1854 (2022)
-
Gasparrini A et al., The Lancet (2015), mortality attributable to cold and heat across 13 countries
-
Deloitte Access Economics, The Hidden Cost of Asthma (2015), for Asthma Australia and the National Asthma Council
-
Asthma Australia, national asthma prevalence and hospitalisation statistics
-
Growing Up in New Zealand longitudinal cohort study
-
Harvard Center on the Developing Child, air quality and early childhood development
-
Health Canada, Guide to Addressing Moisture and Mould Indoors
-
Centers for Disease Control and Prevention, mould and health
-
American Lung Association, indoor air quality
September 2, 2026
Created to help you clarify what matters most in your heritage home before making decisions that can’t be undone.
A calm guide to understanding your options and how to begin, with care.
Receive the Heritage Home Design Workbook
The Design
Workbook for
Heritage Homes
the free guide
DOWNLOAD HERE