



According to Positive Investment Enterprise, the developer behind the Hillcrest project, The partial collapse of the historic “Hillcrest” villa in Rose Bay during a luxury redevelopment was caused by flawed geotechnical advice during deep excavation works for a multi-level basement.
What Happened at Hillcrest, Rose Bay?
Hillcrest, located at 780-786 New South Head Road, Rose Bay, was constructed some time around 1890 as a pair of semi-detached houses. The property was later converted to contain six units. A $9.9 million project by developer Positive Investment Enterprise, requested to redevelop Hillcrest into five luxury dwellings. The developer was granted approval by the Land and Environment Court despite Woollahra Council opposing it over concerns it would impact the building’s heritage significance, as well as neighbouring property owners citing concerns over potential damage to their dwellings caused by groundworks and excavation.
During construction works on February 12th 2026, part of the two upper levels and the roof collapsed and fell into an adjacent excavation pit. A further partial collapse occurred on March 16th 2026. Public statements issued by the builder following the incident attributed the collapse to what was described as flawed geotechnical advice relating to the ground conditions and excavation for the multi-level basement.
As yet, there have been no independent, final investigative findings regarding the exact technical cause publicly released. This has caused some ongoing concern by residents over the ongoing safety and reconciliation work being done.
The Court Approval and the Warning That Came With It
The redevelopment was approved by the Land and Environment Court after Woollahra Council opposed the proposal. The council argued that the development would adversely affect Hillcrest’s heritage significance and that proposed setbacks would create unacceptable acoustic impacts. Woollahra Council’s opposition focused largely on heritage and planning matters, whereas neighbouring residents raised concerns during the approval process about excavation risks and the potential impacts they would have on surrounding properties.
The local residents had an independent report prepared by geotechnical engineer Warwick Davies of EI Australia. The report stated that there was insufficient information available to properly guide the planned excavation works, and that further geotechnical survey and engineering studies would be required to adequately plan and implement the proposed groundworks.
Despite the concerns of Council and the commissioned geotechnical engineer, the court ultimately approved the development. Commissioner Grey, acting for the Land and Environment Court, concluded that structural stability could be preserved, subject to further investigation of site conditions and compliance with engineering requirements attached to the consent.
Why Excavation Beside 1890s Masonry Carries So Much Risk
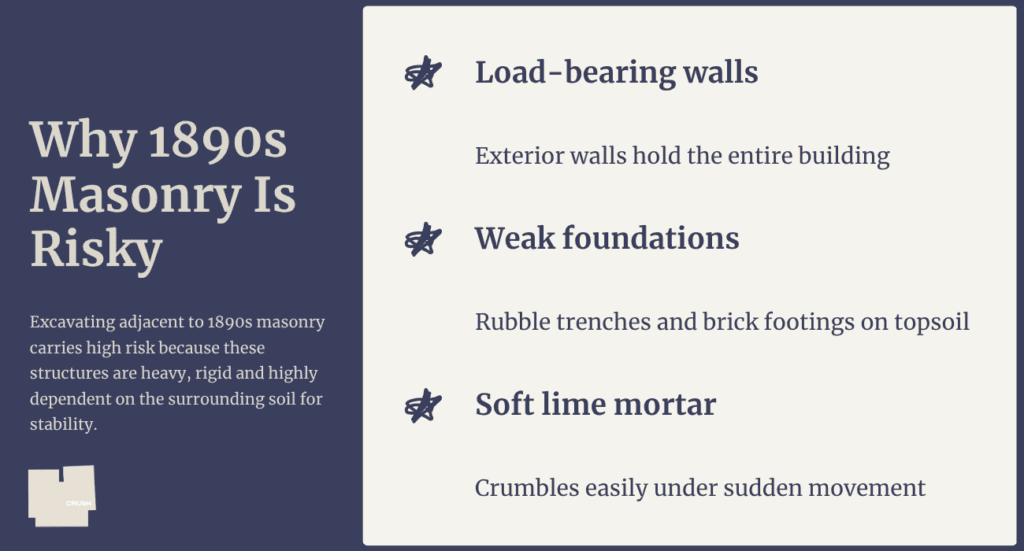
Excavating adjacent to 1890s masonry carries high levels of risk because Victorian-era masonry structures are heavy, rigid, and highly dependent on the un-excavated soil around them for stability. Disturbing this soil can trigger sudden, catastrophic structural failure.
Modern buildings use structural foundations with steel or concrete framing. However, buildings from the 1890s often rely on rubble trench foundations, corbelled brick footings, or heavy timber grillage resting directly on historical topsoil – This presents far less stability. In these historic buildings, the exterior brick or stone walls are the load bearing system, holding up the entire weight of the floors and roof. Modern buildings use columns and beams, meaning a wall failure is localised. However, in 1890’s masonry, if part of a wall subsided it often led to a gradual collapse of the entire building.
The walls of an 1890’s building will often be built from multiple layers, or wythes, of brick tied together. Over a century or more, the internal ties can erode and then when the ground shifts, the layers can delaminate or bulge outward, which greatly reduces or totally eliminates the wall’s load-bearing capacity.
Also, 1890’s buildings were constructed using lime-based mortar, which is much softer and more flexible than modern cement. While it permits the structure to ‘breathe’ and move slightly over decades, it has very low tensile strength and easily crumbles if the building undergoes sudden movement, such as that caused by land slippage or the foundations subsiding.
Can Consent Conditions Manage Geotechnical Risk?
Yes, consent conditions can effectively manage geotechnical risk by legally binding developers to specific design, construction, and monitoring requirements. Conditions can vary considerably across developments, with pre-commencement controls that might stipulate engineering signoffs, geotechnical surveys and other assessments. There may also be specific design mandates that require adjustments to elements like foundations, retaining walls or piling. Lastly, once the building work is complete, the conditions might enforce ongoing monitoring of groundwater, ground movement and slope stability.
What Woollahra Council Is Now Proposing
Since the Hillcrest Villa collapse Councillor Merrill Witt has suggested that complete hydrogeological and geotechnical reports should be available before development applications are approved. Woollahra Council also resolved to explore the viability of obtaining independent geotechnical reviews for complex development applications involving basement excavation.

What This Means for Heritage Renovation Projects
The Hillcrest Villa collapse has prompted Woollahra Council to become more scrupulous when reviewing development applications. This increased scrutiny will pay additional attention to deep excavation and foundational risks for heritage properties and those surrounding. The incident underscores the critical need for continuous ground monitoring and provides local councils with greater leverage against invasive architectural designs.
September 28, 2026
Created to help you clarify what matters most in your heritage home before making decisions that can’t be undone.
A calm guide to understanding your options and how to begin, with care.
Receive the Heritage Home Design Workbook
The Design
Workbook for
Heritage Homes
the free guide
DOWNLOAD HERE