
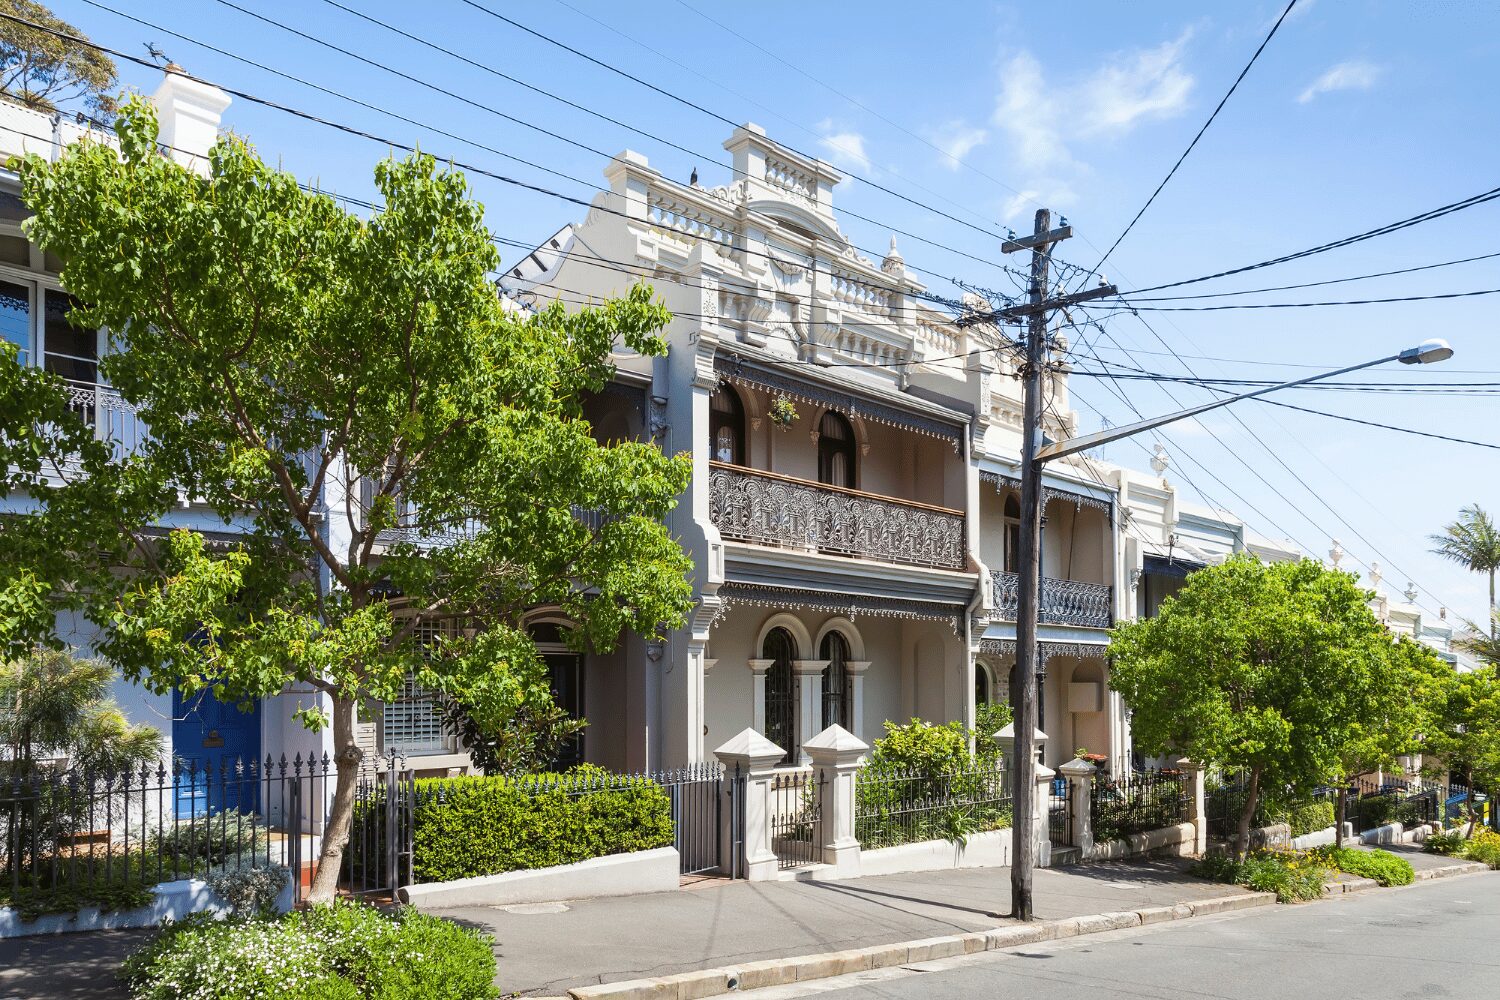

Terrace houses are one of the most common residences in Sydney, saturated in centrally-located inner pockets of Sydney like Paddington, Surry Hills, Darlinghurst, Glebe, Newtown and Balmain. A terrace house is uniquely characterised by narrow, Victorian- and Edwardian-era style architecture, dating back to the end of the 19th Century.
As beautiful and charming as a Sydney terrace can be, the traditional construction and layout can feel cramped and inconvenient for modern living. It’s not uncommon for terrace owners to require significant upgrades to improve layout, insulation, and access to modern conveniences. A terrace renovation in Sydney can completely transform the space – but the work does require careful planning and an understanding of the heritage limitations that apply.
Terrace Renovation Requirements in Sydney
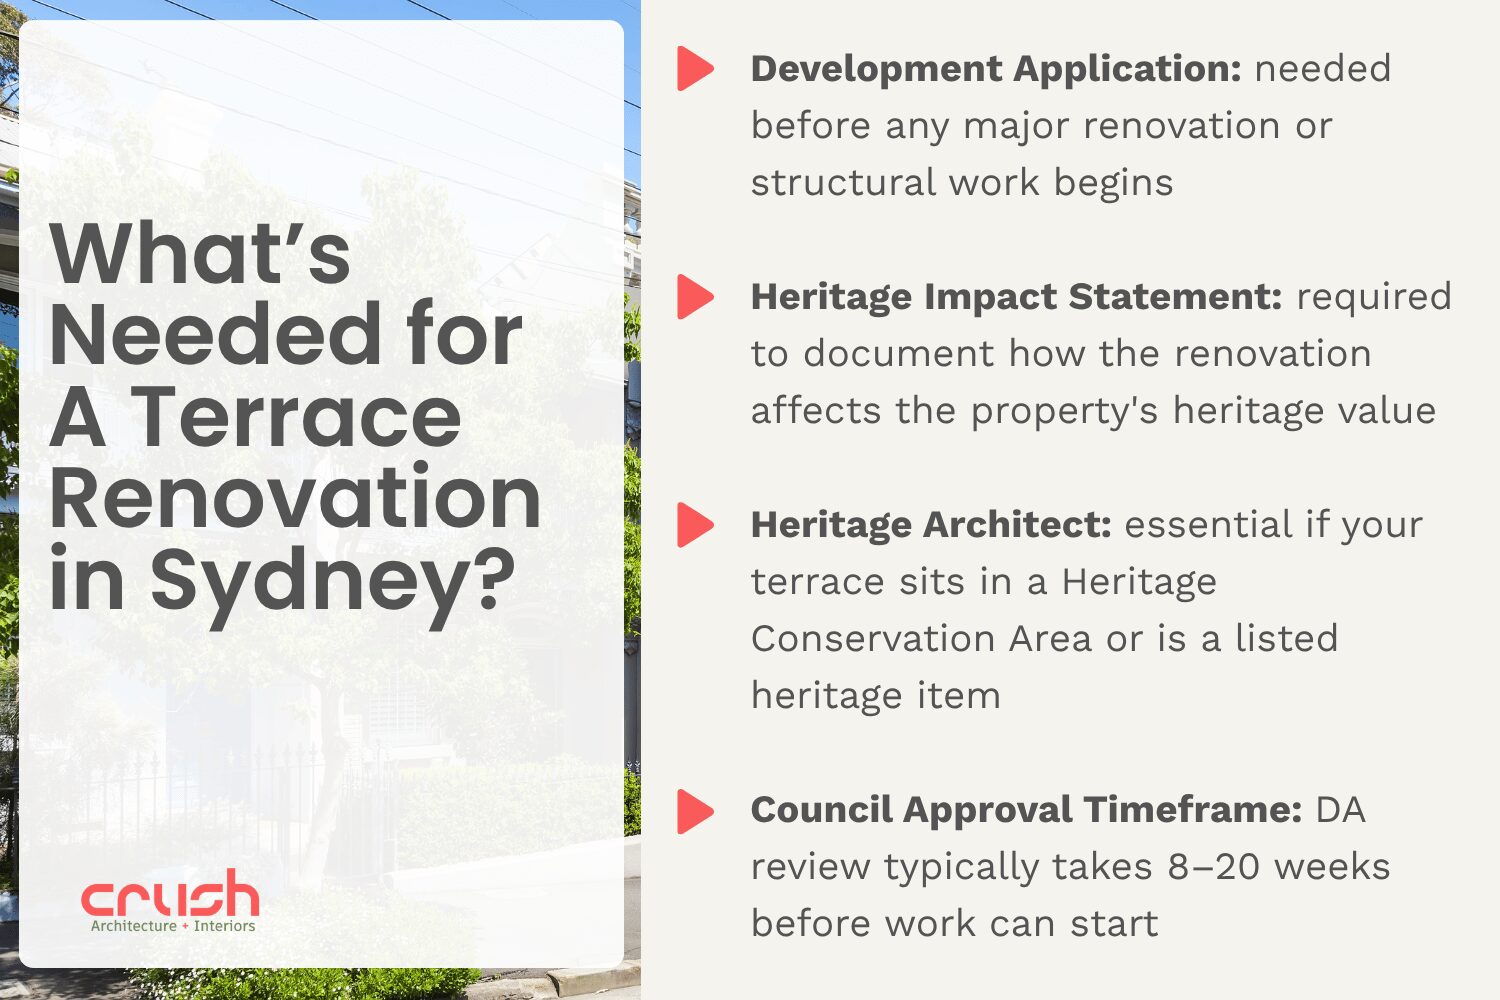
Most terraces in Sydney are located within a heritage conservation area (HCA), which means that any major renovation work (especially structural changes) is subject to additional planning controls set by the local council.
Developmental approval
Prior to starting any renovation work, a Development Application (DA) will need to be prepared and lodged with the local council for approval. The DA will outline the kind of renovation work to be carried out – whether it is a floorplan overhaul or an extension of the house – and take into account the planning controls of the local HCA.
Heritage Impact Statement
The Development Application will need to be supported by a Heritage Impact Statement (HIS). This is a report that documents the heritage significance of the home, outlining the ways in which proposed renovation work will have an impact on, or improve upon, the heritage value of the terrace. The HIS must be prepared by a heritage consultant.
Heritage Architect
Most Sydney terrace renovations require the involvement of a heritage architect, particularly where a DA is needed or if the property sits within a heritage conservation area or the property itself is a heritage item. A heritage architect has the expertise to develop a renovation design that satisfies heritage guidelines, and balances contemporary additions to the property with its innate character.
Design Considerations for A Terrace Renovation
Renovating a Sydney terrace involves more restrictions than renovation work on a standard residential property.
Understanding what can and can’t be changed for the property will help to manage expectations from the outset.
What You Can Change
Renovations for terrace homes should focus on making the most of the space. As terraces are innately narrow, reconfiguring the layout for open-plan living can address many of the issues that come with the original floor plan. Poor natural light, disconnected rooms that can only be accessed via a main hallway, and a lack of storage options.
Terrace renovation work that is typically permitted includes:
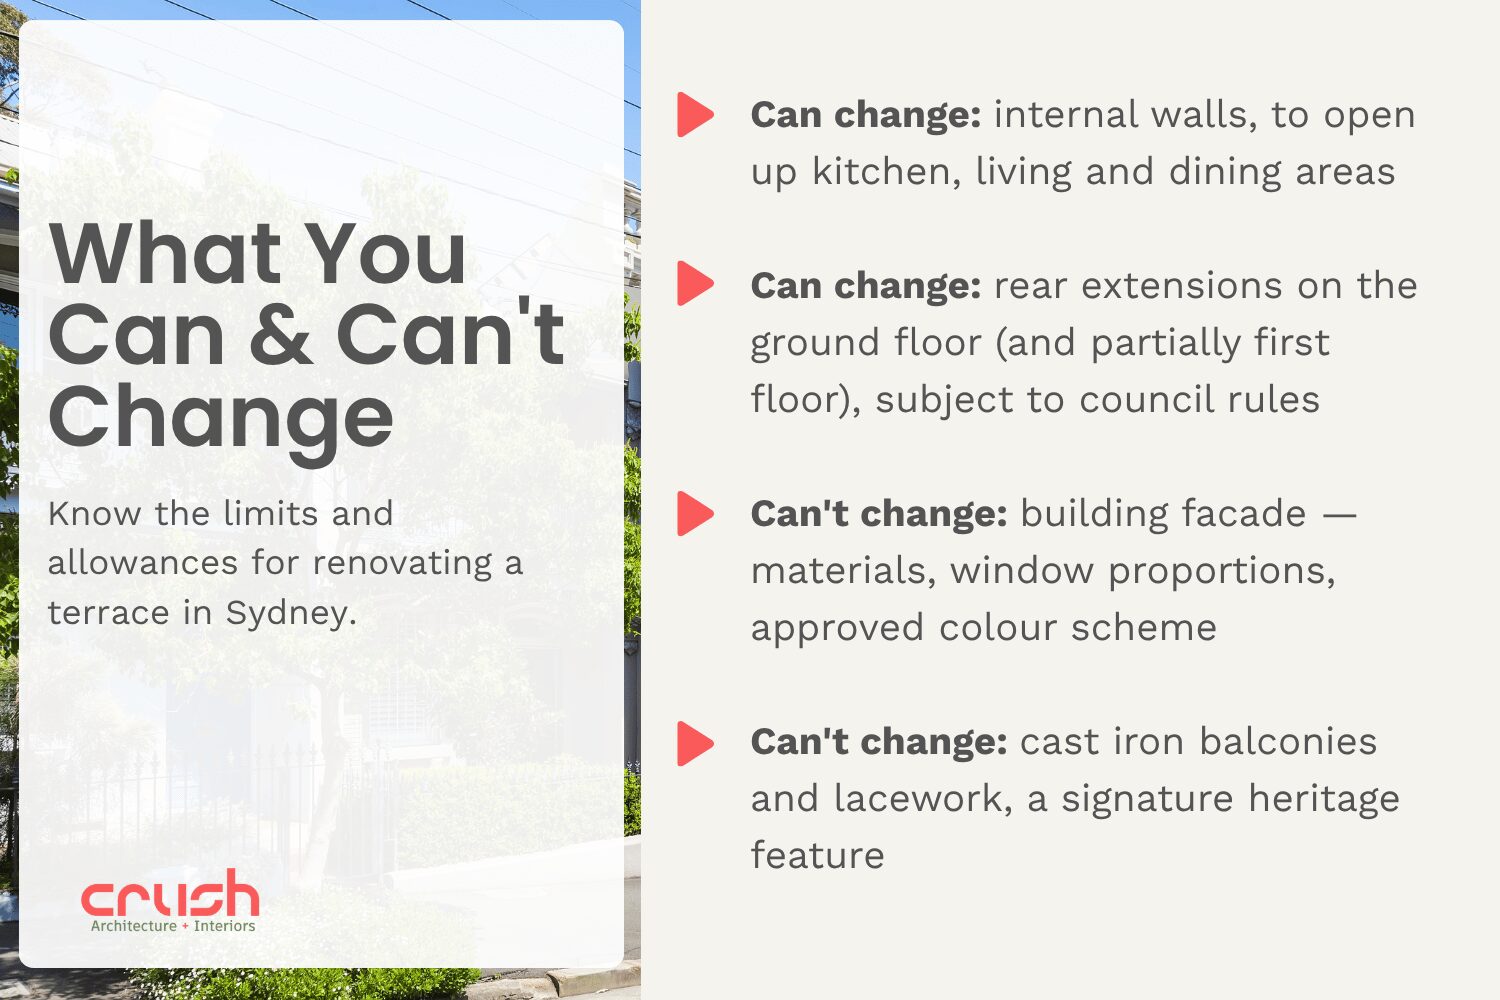
- Layout reconfiguration to an open floorplan, removing internal walls to create a connected kitchen, living, and dining area.
- Adding another bathroom.
- Extending the rear of the property into the backyard on the ground floor, and partially on the first floor, subject to council guidelines.
- Moving living areas to the back of the property to take advantage of natural light from the rear and reduce noise from the street.
- Renovation of the kitchen and bathrooms with contemporary fittings, finishes and designs.
What You Can’t Change
Parts of the terrace which are deemed heritage-significant cannot be removed or changed. Heritage-significant architectural elements of terraces vary between individual Sydney councils, so it is important to confirm the restrictions that apply in your local area before proceeding with any design decisions.
Protected elements of terrace homes include:
- The facade of the property – materials used, the proportion of windows, and approved colour scheme.
- Cast iron balcony and lacework – these are signature elements of Victorian and Edwardian terraces and must be retained.
- Internal heritage features like original fireplaces, cornices, ceiling roses, timber floors, should be retained or restored. (This only applies to individually-listed heritage buildings)
The Process for Renovating a Terrace in Sydney
1. Consult a Heritage Architect
Discuss your proposed renovation with a heritage architect in Sydney who has experience and a portfolio in terrace renovations.
A heritage architect can confirm whether your terrace is an individually listed Heritage property or located in a Heritage Conservation Area and the type of Heritage Contribution is considered in the streetscape – and clarify the property’s limitations for renovation.
2. Design Development
The heritage architect will develop design drawings and sketches for the proposed renovation. The renovation design will be refined through your feedback and finalised into detailed plans once you are happy to proceed.
3. Prepare and Submit DA
Your architect will work with a heritage consultant and a council planning expert to prepare and lodge the development application. Typically, It can take between 8 and 20 weeks for the council to review and provide approval.
4. Contractor Sourcing
While the development application is being processed, your architect will source quotes from builders who are experienced with heritage and terrace renovations.
5. Construction
Your architect will manage and supervise the construction of the project to ensure all work is completed in accordance with the approved design.
6. Final Inspection and Certification
Your architect will arrange a final walk-through of the renovated terrace. Once the Certificate of Occupancy is granted, the renovated terrace will be ready to move into.
July 16, 2026
Created to help you clarify what matters most in your heritage home before making decisions that can’t be undone.
A calm guide to understanding your options and how to begin, with care.
Receive the Heritage Home Design Workbook
The Design
Workbook for
Heritage Homes
the free guide
DOWNLOAD HERE